
Explore the van
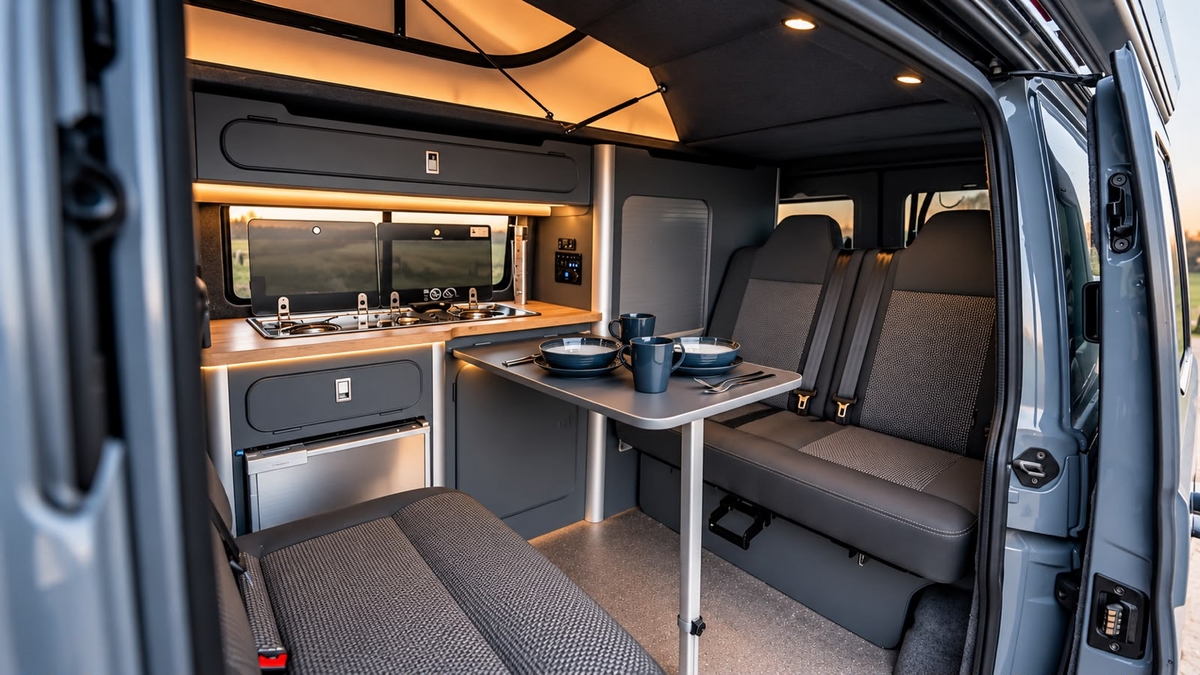
Take a closer look at the kitchen, seating and storage in this VanMat interior. Select a numbered detail to explore the layout.
Inside this build
Pop-top roof
A raised roof brings extra headroom to the living area. Ask about options suitable for your van.
Explore this department ↗Ask about this detail ↗Back to the interior ↑Interior lighting
Task lighting above the kitchen and ceiling lights help the space work through the day and evening.
Explore this department ↗Ask about this detail ↗Back to the interior ↑Kitchen & worktop
Cooking and washing-up space along the side of the van. Discuss appliance choices, clearances and worktop layouts.
Explore this department ↗Ask about this detail ↗Back to the interior ↑Seating & dining
A central table connects the kitchen and seating area. Talk through how you want to use the space.
Explore this department ↗Ask about this detail ↗Back to the interior ↑Overhead storage
Cupboards above the kitchen keep everyday items within reach. Discuss dimensions and finishes for your build.
Explore this department ↗Ask about this detail ↗Back to the interior ↑